
Trench Excavation
So the wall starts from a properly prepared base.
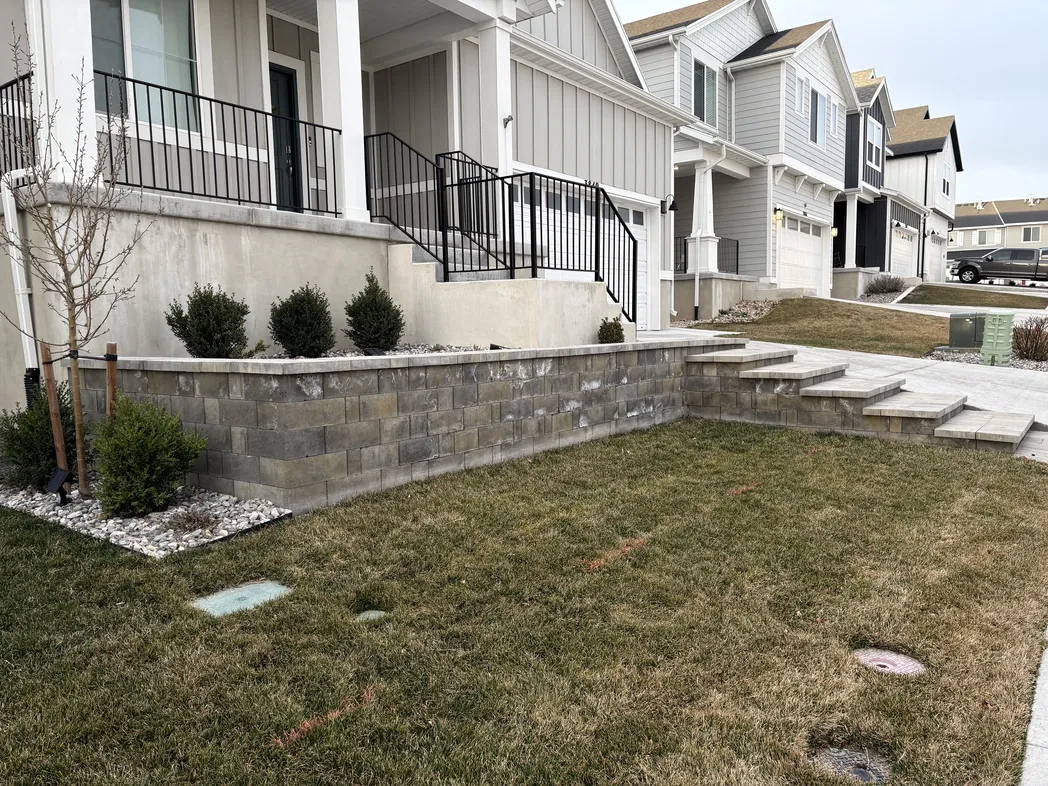
If you are comparing retaining walls design options, it helps to look past the face of the wall and ask what is happening below grade and behind it. The finished block matters, but so do trench excavation, soil compaction, concrete footing, drainage behind the wall, and the added planning that comes with taller walls.
At Aloha Pavers & Concrete, retaining wall installation includes trench excavation, soil compaction, a solid concrete footing, drainage behind the wall, and engineering standards for walls 4 feet and above. Understanding those basics helps you ask better questions before hiring.
License #13258347-5501 Financing Available Serving Utah, Salt Lake & Wasatch Counties
A homeowner-friendly retaining wall design discussion should cover these five essentials:
So the wall starts from a properly prepared base.
To reduce movement under the wall.
To create a stable starting point.
To help manage water buildup.
For walls 4 feet and taller when added planning is required.
If a proposal focuses only on the visible wall block and skips these points, that is a good reason to slow down and ask more questions.
Compare the company's process on the retaining wall installation services page.A wall can look great at first and still have problems later. That is why retaining wall design is about more than color, shape, or block style. The unseen prep work often has the biggest effect on how the wall performs over time.
For homeowners, the goal is not to become an engineer. It is to understand whether your contractor has a clear, practical plan. Good retaining walls depend on a stable start, thoughtful drainage, and the right level of planning for the wall height.
If you are comparing this project with other outdoor improvements, our hardscaping services page shows where retaining walls fit into a broader outdoor living plan.
Before a wall goes up, the site has to be prepared. Trench excavation creates the starting space for the wall system and helps establish a better base condition. If that first step is uneven, rushed, or poorly planned, the wall is already starting with a disadvantage.
For a homeowner, this does not need to get complicated. A fair question is simply: How will the trench be excavated for this wall? A contractor should be able to explain what that prep includes and why it matters for your site.
After excavation, soil compaction becomes one of the key parts of the prep. Retaining walls are dealing with grade change, soil pressure, and movement over time. A better-compacted base helps support the wall and reduces the risk of avoidable shifting concerns later.
This is one of the easiest parts of retaining wall installation to overlook because you will not really see it once the project is complete. That is also why it is one of the best topics to ask about directly. If a contractor cannot explain how the base is being prepared, that tells you something important.
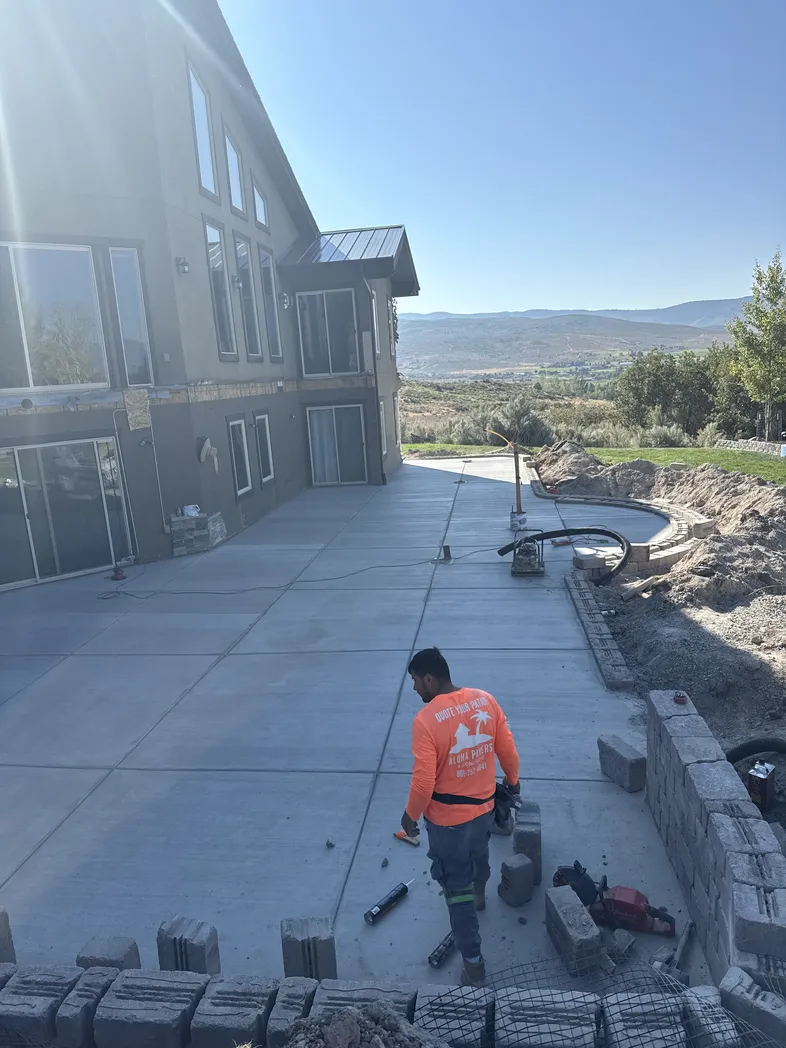
A solid concrete footing is the foundation of a professional retaining wall. Without it, even well-installed blocks are more vulnerable to movement from soil pressure and Utah's freeze-thaw cycles. A structural footing helps the wall stay level and resist the lateral pressure it is built to hold.
The footing gives the wall a stronger starting point. You may be focused on the visible finish, layout, and how the wall ties into your yard, but the footing is one of the practical details that supports the long-term function of the wall. When you review an estimate, ask whether the footing is clearly included in scope and how it fits into the build process.
Drainage is one of the most important parts of retaining walls design because water buildup behind a wall creates pressure where you do not want it. In simple terms, water management is not a bonus feature. It is part of how a wall is expected to function.
Managing hydrostatic pressure is non-negotiable. Proper drainage uses perforated pipe and gravel backfill to move water away from the structure. When you review a contractor, ask what drainage aggregate is included and where the discharge points will be to help prevent slope failure and erosion.
This matters even if you think you just want a simple wall. Many homeowners do. But even a simple-looking wall still has to deal with soil, slope, and water. That is why drainage behind the wall is one of the best comparison questions you can ask when reviewing contractors.
If you want to see how this approach aligns with the service page, visit the drainage-aware retaining wall installation page.
Use this checklist when comparing retaining wall contractors, reviewing an estimate, or planning a consultation.
If you are also thinking about adjacent pavers or coordinated hardscape materials, this post on Installed Paver Brands: Belgard, Techo Bloc & Unilock (How to Choose) can help with the style side of planning.
Recent customer feedback can help you compare communication, planning, and the overall project experience.
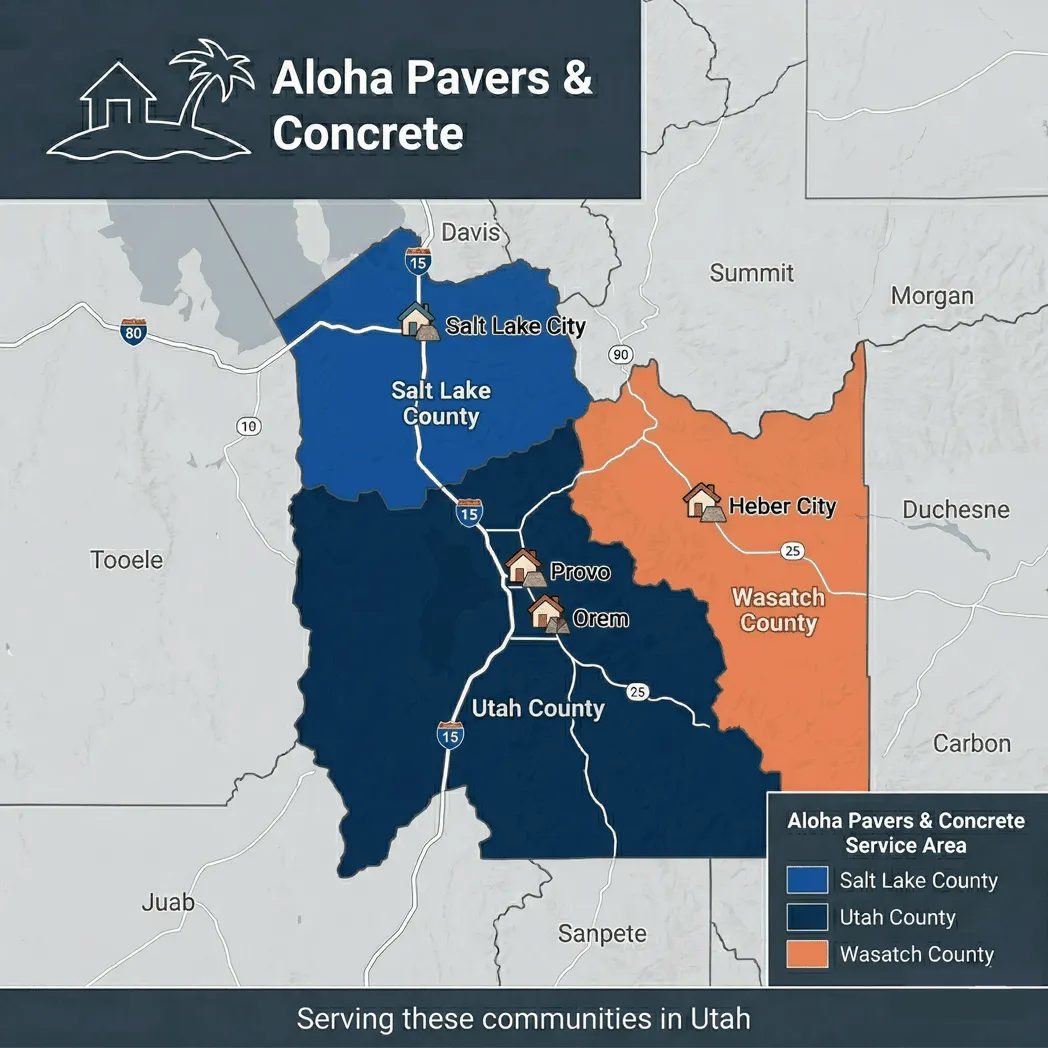
Aloha Pavers & Concrete serves homeowners across Utah County, Salt Lake County, and Wasatch County. If you are planning retaining walls as part of a slope correction, backyard upgrade, or broader hardscape project, local communication and site planning still matter.
This guide is written to help you ask better pre-hire questions wherever you are in the process. If you are nearby and want to talk through your wall height, drainage concerns, or overall layout, a consultation is the best next step.
If you want help from a retaining wall contractor who pays attention to excavation, compaction, footing, drainage, and clear planning, Aloha Pavers & Concrete would be glad to talk through your site.